Back to projects
Extensions / Luton
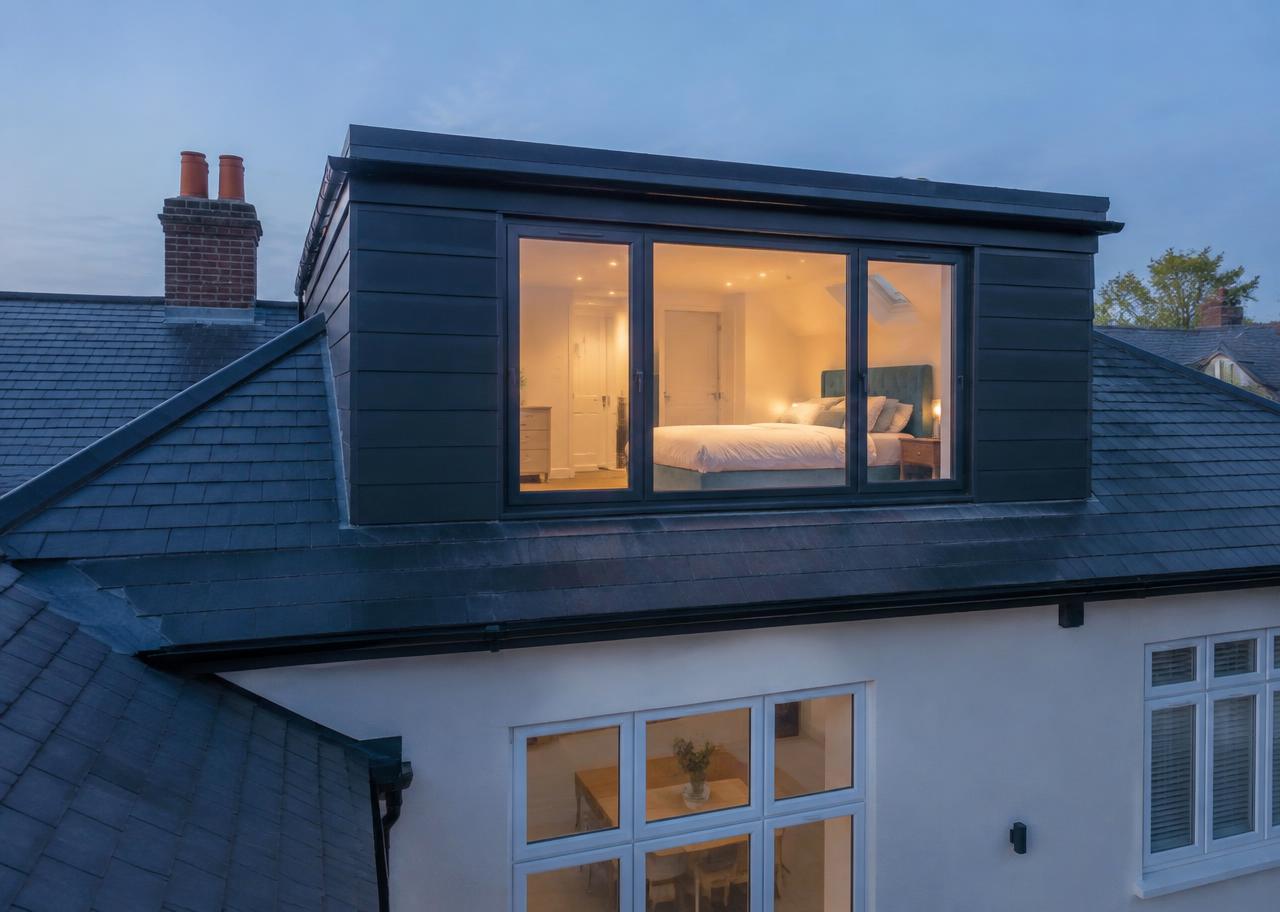
Loft Conversion with Master Suite
A loft conversion creating an additional bedroom suite with improved roof structure, access and services.
Project Scope
Structural roof alterations, dormer build, insulation, staircase opening, plastering, electrics and plumbing coordination.
Client Requirements
The client wanted additional living space without moving home, with the conversion meeting Building Regulations and feeling integrated with the house.
Materials Used
C24 timber, steel supports, breathable roofing membrane, acoustic insulation, plasterboard systems and certified electrical fittings.
Key Features
High-spec delivery details
- Dormer construction
- New staircase opening
- En-suite service routes
- Building Regulations coordination
Outcome
“The space looks like it was always part of the house and the team handled the structural work confidently.”
A comfortable upper-floor suite that increased usable space and improved the property layout.
Discuss a similar project