
Back to projects
Kitchens / Milton Keynes
Open-Plan Kitchen Extension
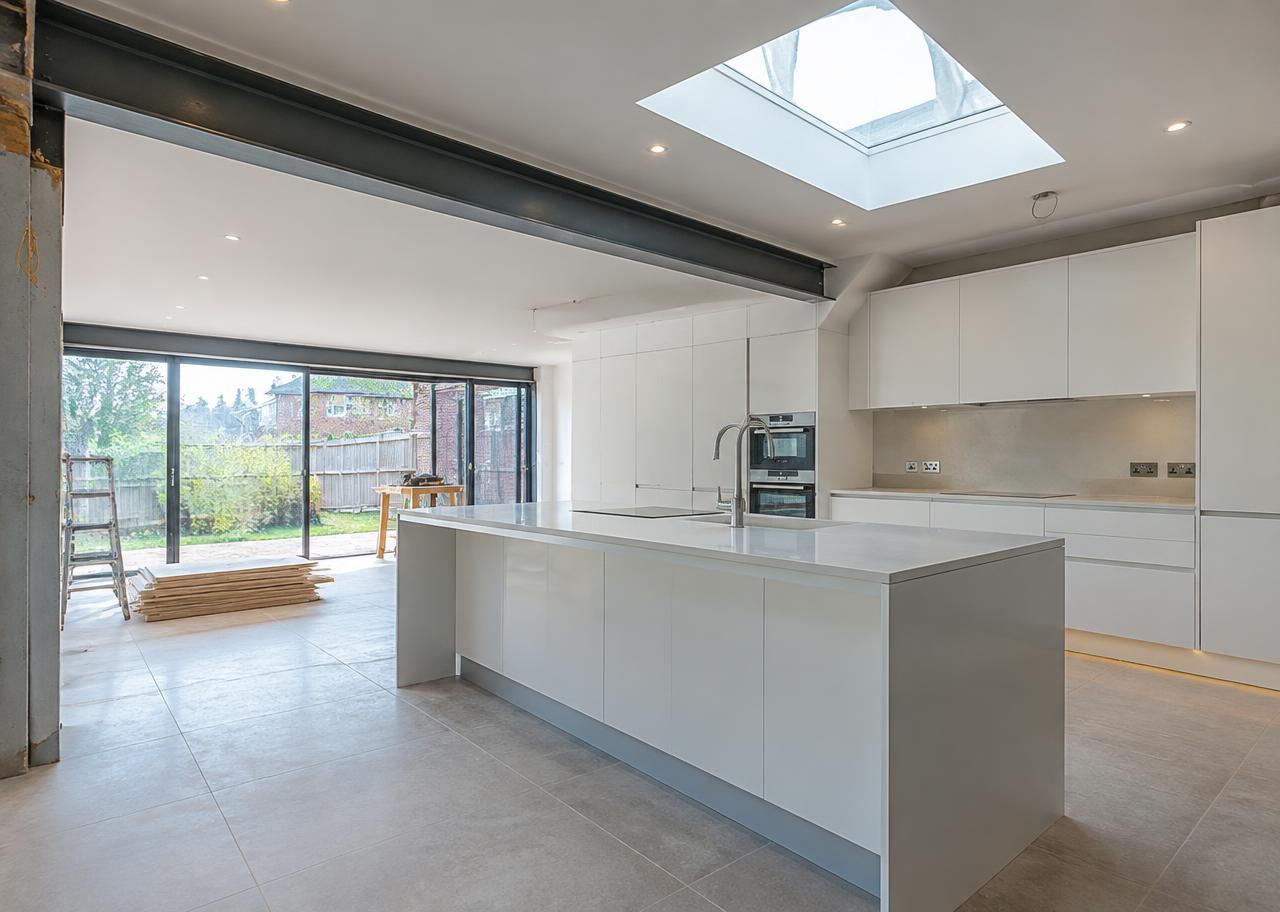
A bright rear extension that opened the ground floor into a connected kitchen, dining and family space.
Project Scope
Demolition, foundations, structural steel installation, roof lantern coordination, glazing, kitchen preparation and finish management.
Client Requirements
The client needed a larger family kitchen with better garden connection, stronger natural light and minimal disruption while the property remained occupied.
Materials Used
Structural steel beams, insulated slab, aluminium glazing, engineered flooring, plaster finish, LED task lighting and high-performance roof glazing.
Key Features
High-spec delivery details
- Large-format glazing
- Open-plan structural steel
- Kitchen-ready first and second fix
- Garden-facing family space
Outcome
“The team kept the project moving, communicated clearly and delivered a finish that changed how we use the home.”
The completed space gave the property a premium family hub with a clean handover ready for kitchen installation.
Discuss a similar project