Rising Bhullar Construction
Loft Conversions & Extensions
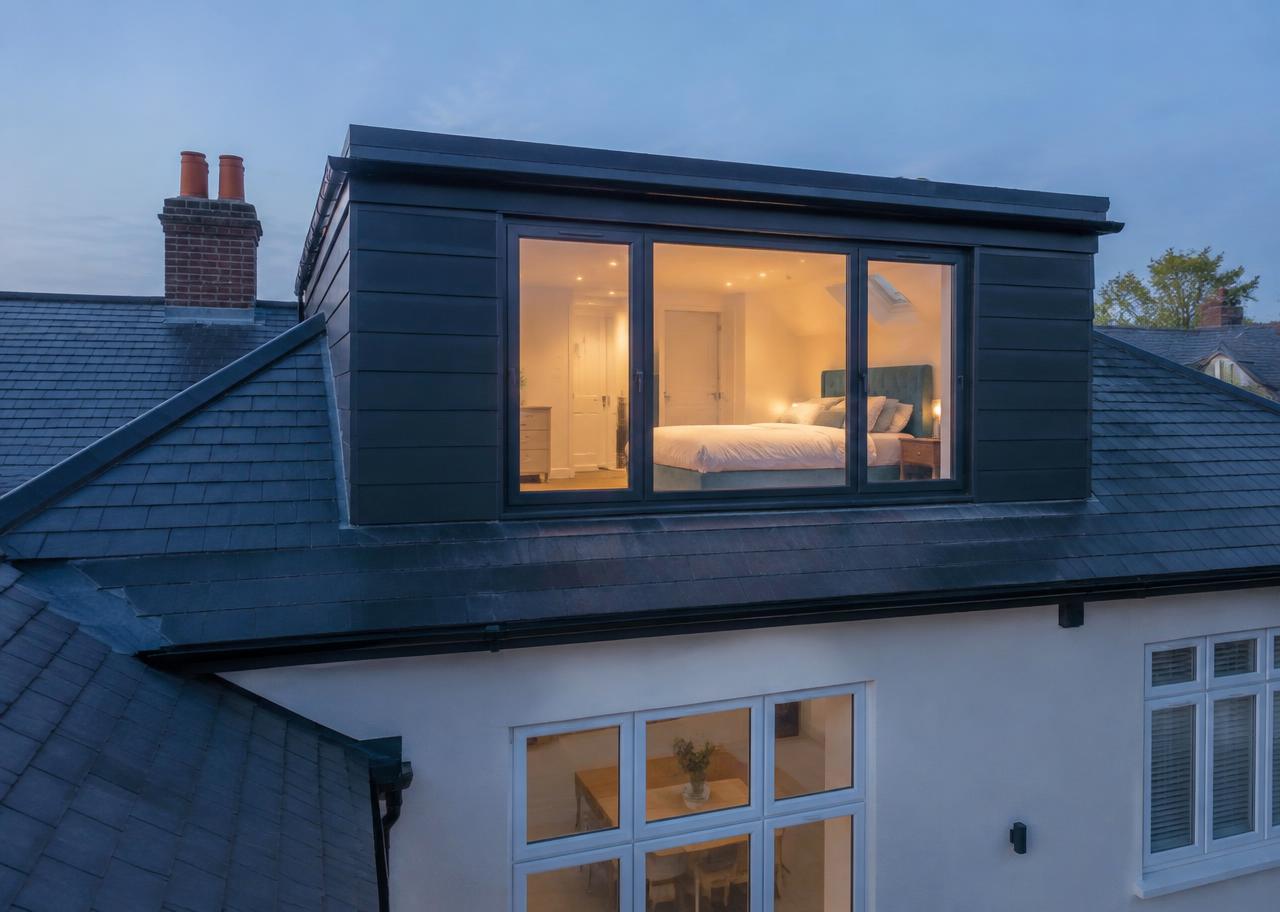
Unlock valuable space within the roof with a conversion planned around structure, head height, natural light, access and Building Regulations.
Dormer conversions, roof structure works, stair integration and Building Regulations coordination.
Designed for your priorities
What homeowners ask us to solve
An additional bedroom, office or master suite
More space without the disruption of moving
A conversion that feels integrated with the existing house
Complete delivery
What this service includes
- Initial loft and access assessment
- Structural steel and timber alterations
- Dormer, roofing and weatherproofing works
- Insulation, staircase and fire-safety coordination
- Electrical, heating and en-suite service routes
- Plastering, joinery and finish works
Finish standard
Details that hold up
Roof details are properly weathered, new stairs align naturally with the home, and insulation, fire protection and room finishes are carefully coordinated.
Dormer builds
Structural roof works
En-suite additions
How we work
One team from survey to handover
Feasibility
We assess the roof structure, headroom, staircase position and practical build access.
Technical planning
Structural information, Building Regulations requirements and selections are coordinated.
Weather-tight build
The roof structure and dormer are formed and protected before internal works progress.
Interior completion
Services, insulation, stairs, plastering and joinery are completed as an integrated package.
Planning a project like this?
Tell us about your property, priorities and preferred timing.